From futuristic walkways and internal slides to bold coloured facades
Table of Contents
If you think offices are boring dull spaces where employees hunch over their desktops in lonely cubicles, think again. From futuristic walkways and internal slides to bold coloured facades, today’s workspace is not only aesthetically pleasing, but also fitted with eco-friendly systems, in some examples.
An average person will spend 90,000 hours at work over a lifetime, so the environment of the office is a major factor when it comes to productivity and efficiency.
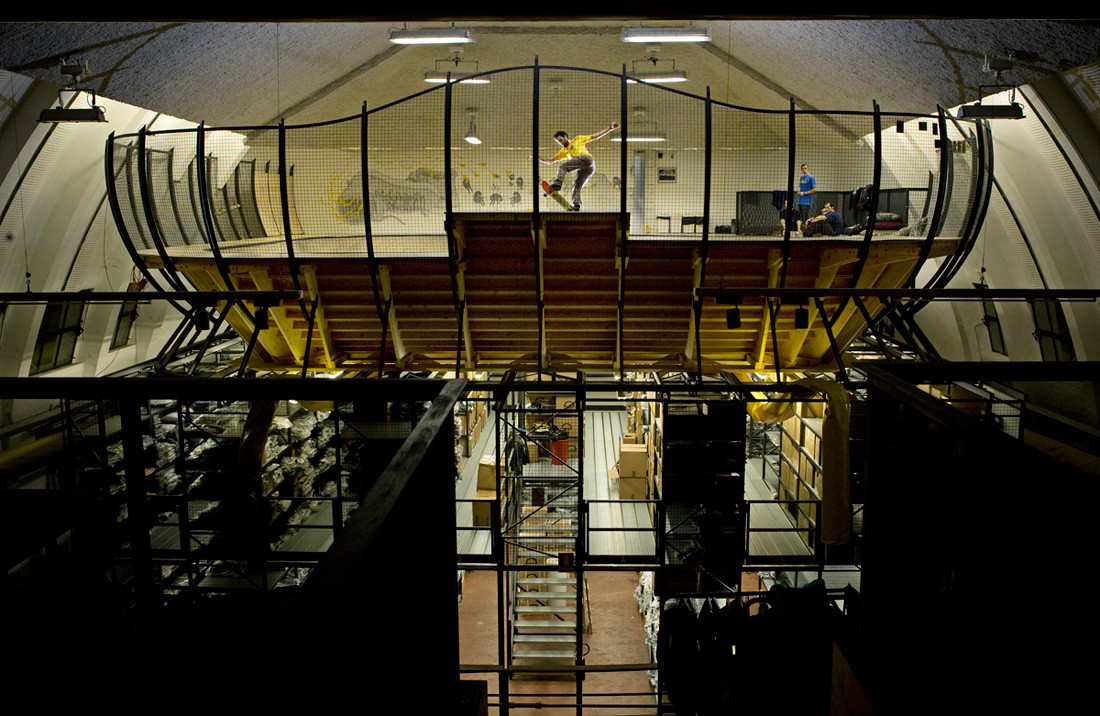
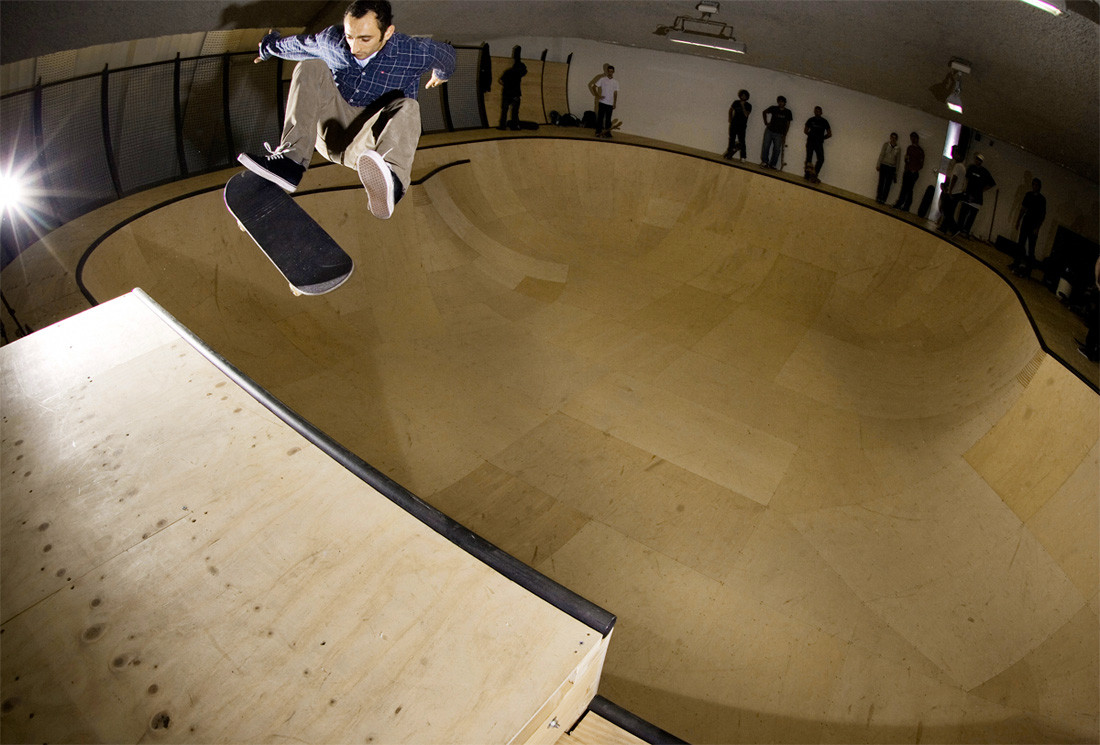
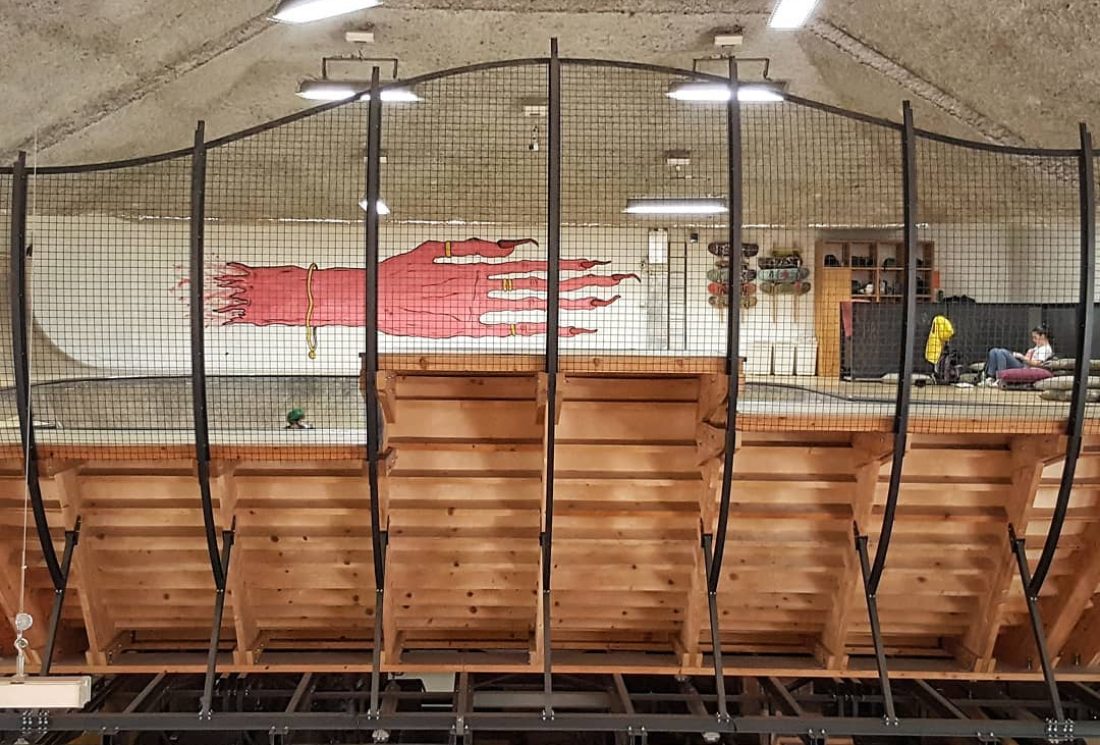
1. Bastard Store, Italy
Bastard Store produces and distributes clothing for skateboarders and snowboarders. The business converted an old cinema to become its headquarter, which later became widely known in the area thanks to its “Bastard bowl”.
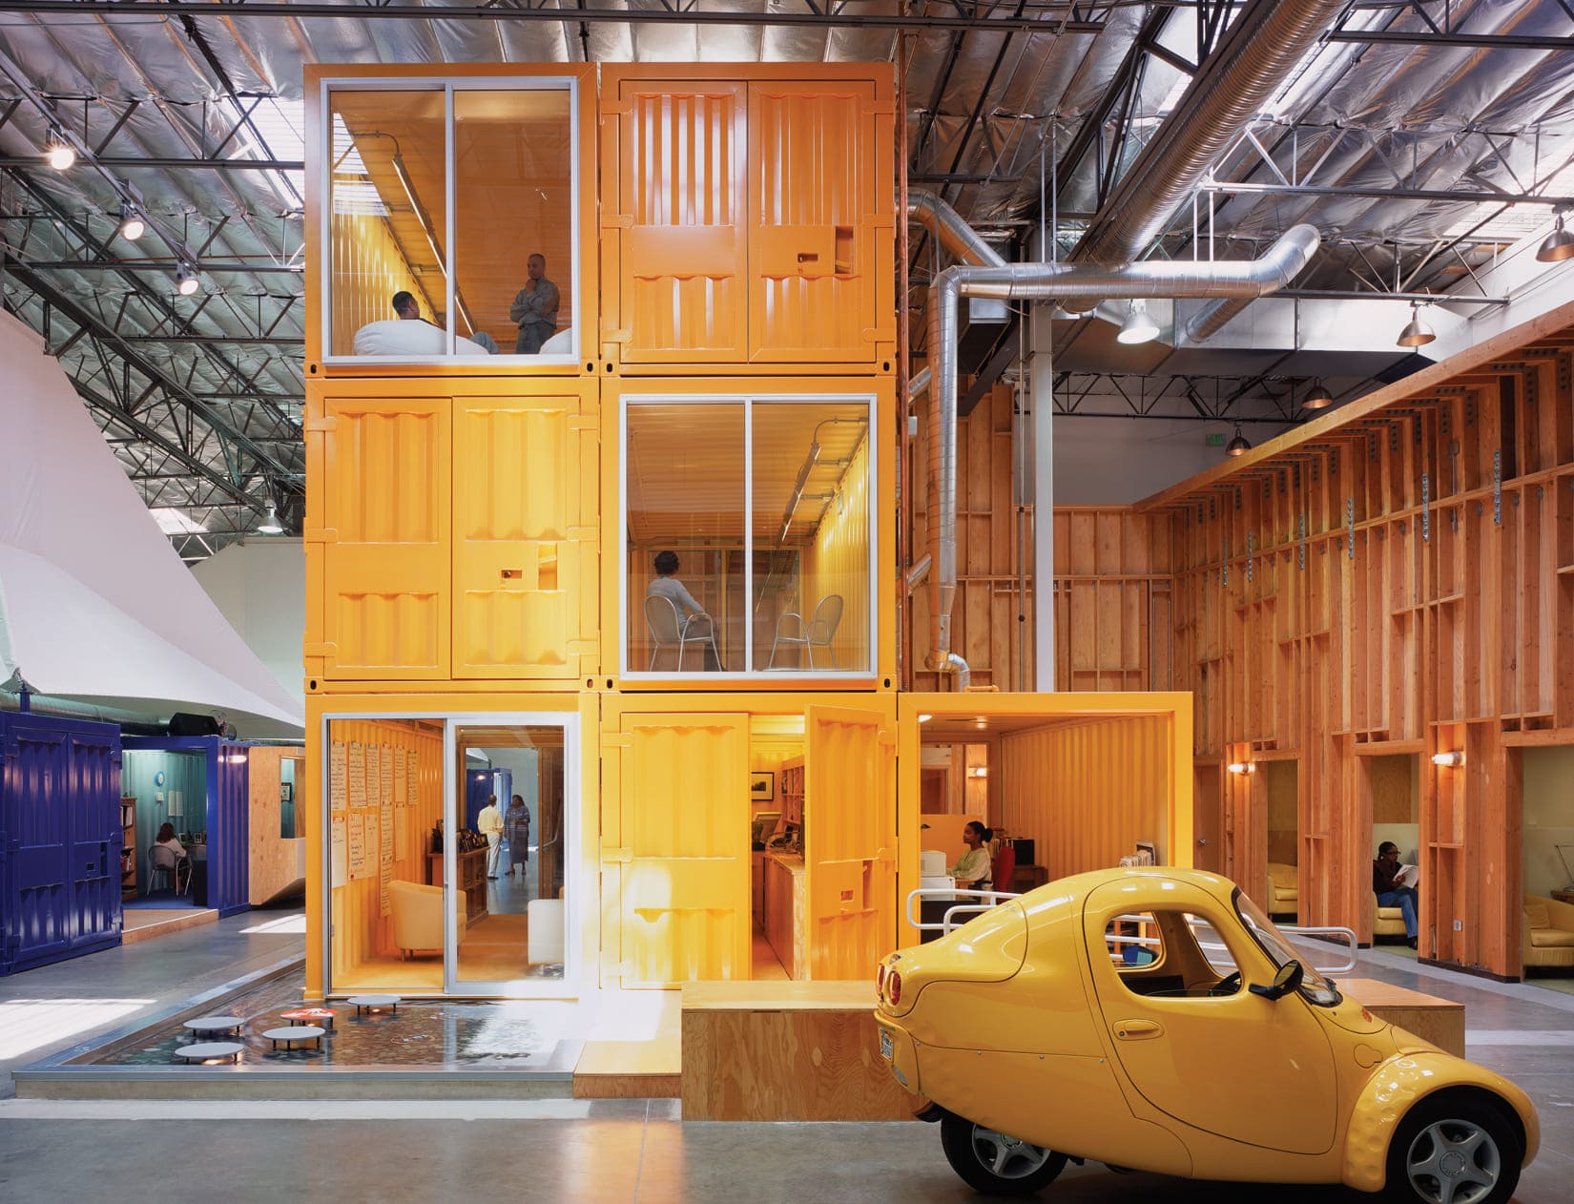
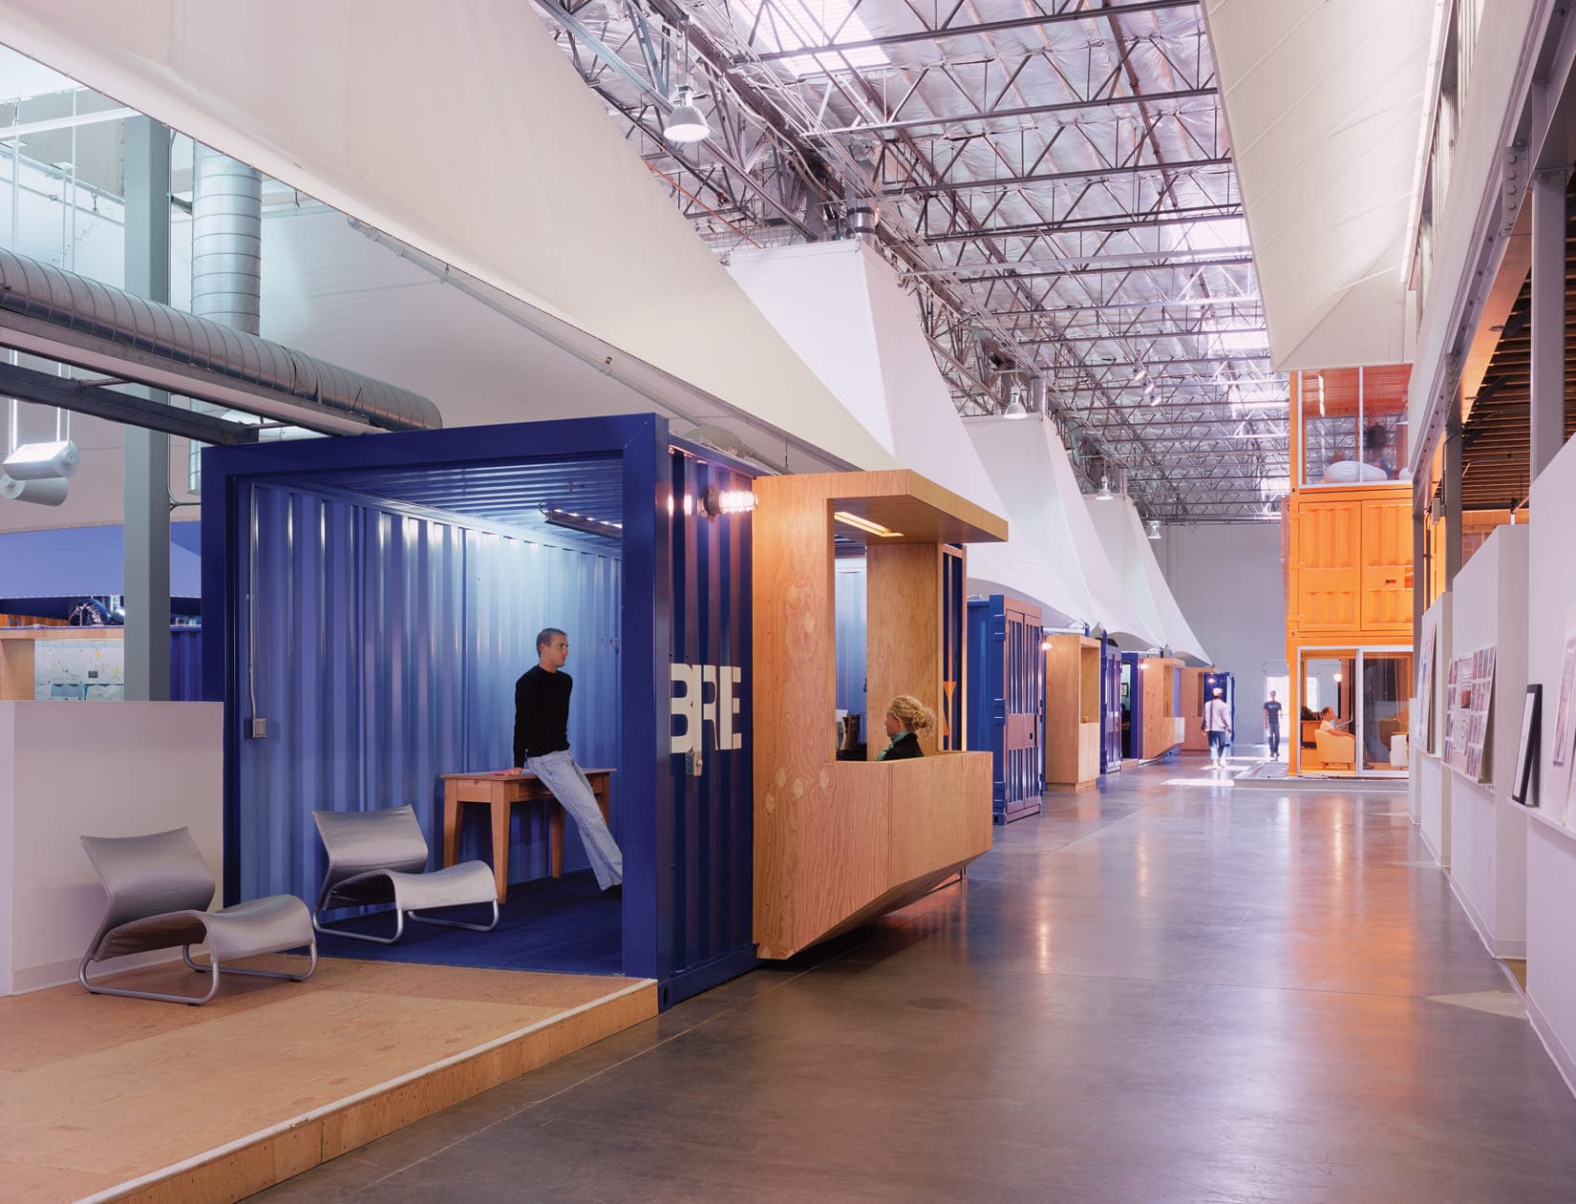
Pallotta TeamWorks is a company that produces multi day fundraising events for nonprofit organisations. The architecture of the company office is astonishing considering its severely limited construction budget of merely $40 per sq.
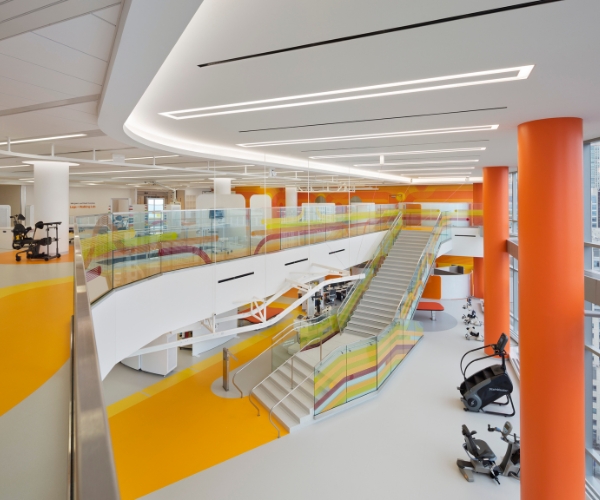
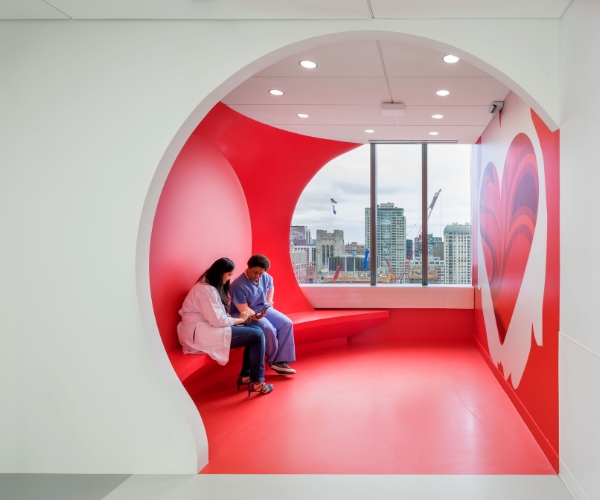
The Shirley Ryan AbilityLab is a not-for-profit nationally ranked physical medicine and rehabilitation research hospital. With the overall design focused on the patient, the compelling graphics provide those with mobility challenges a more intuitive way to move and recover.
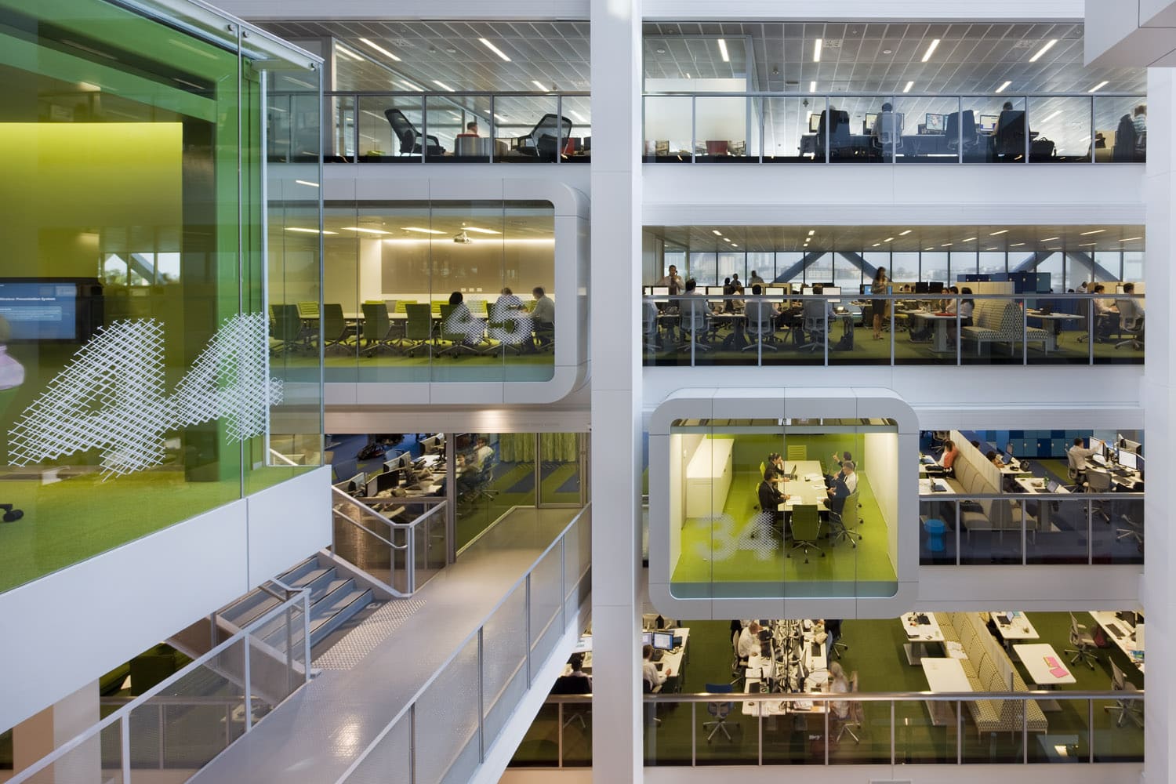
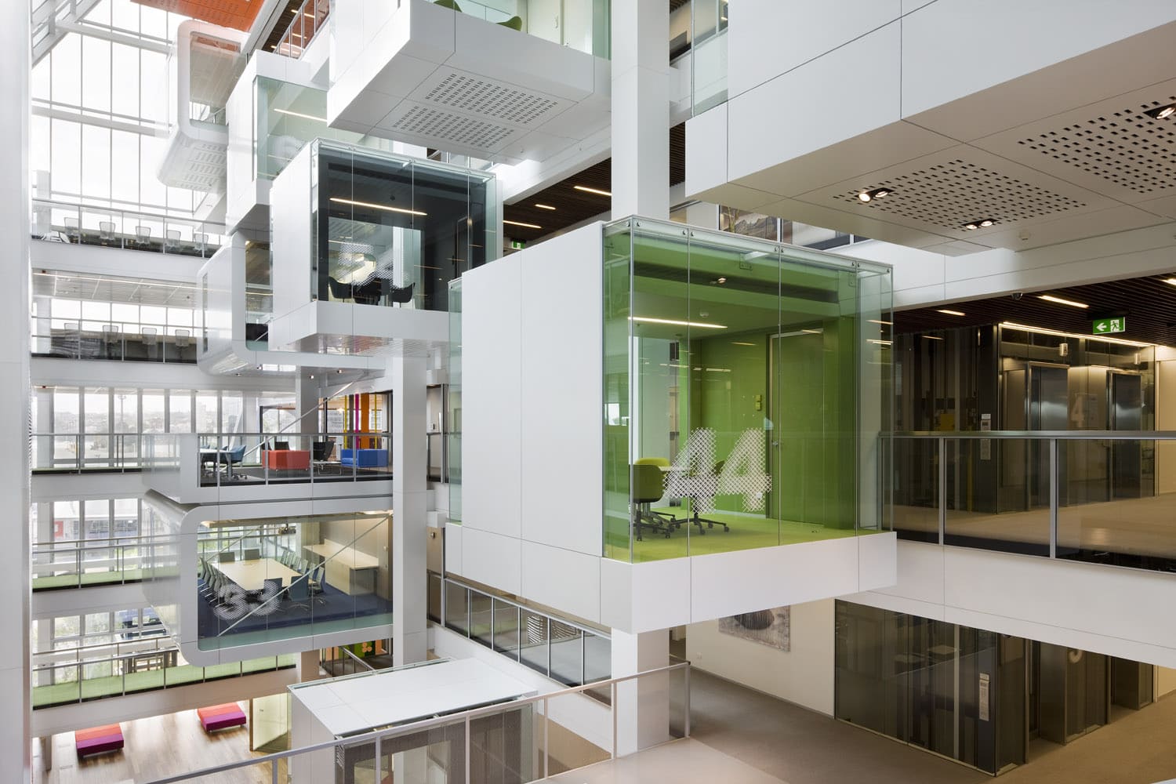
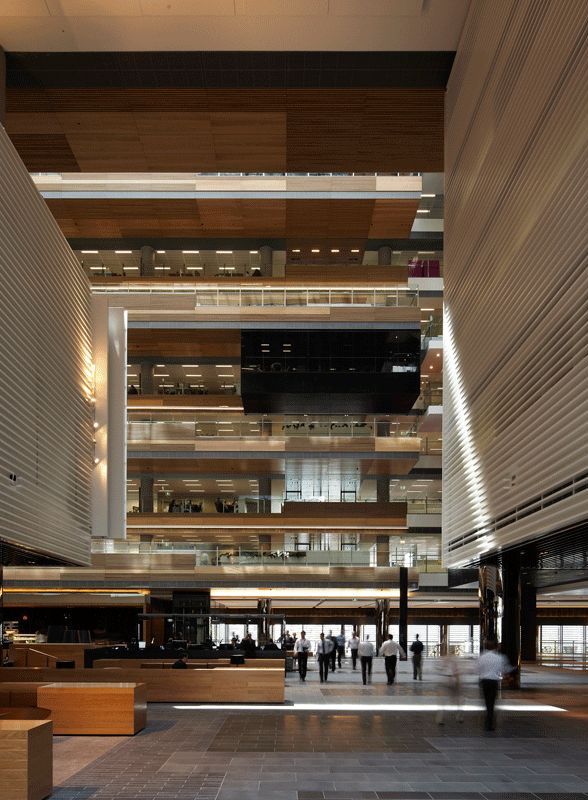
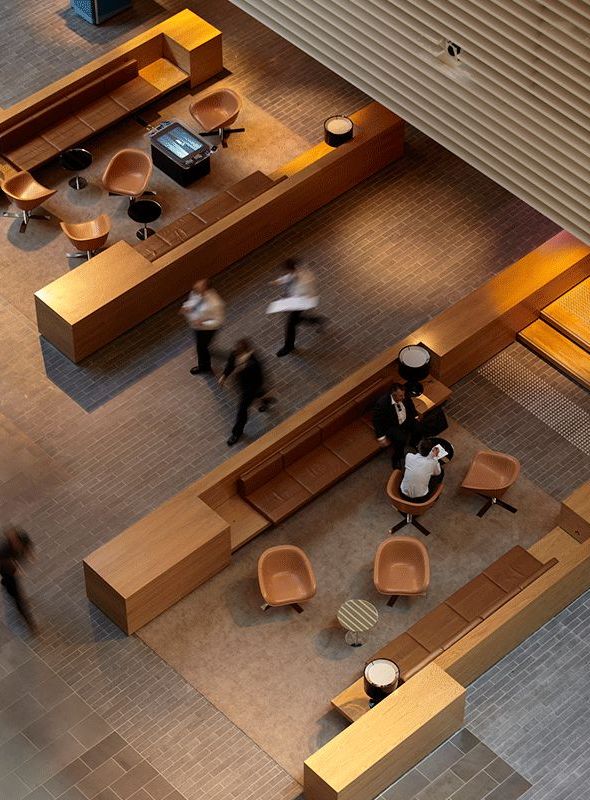
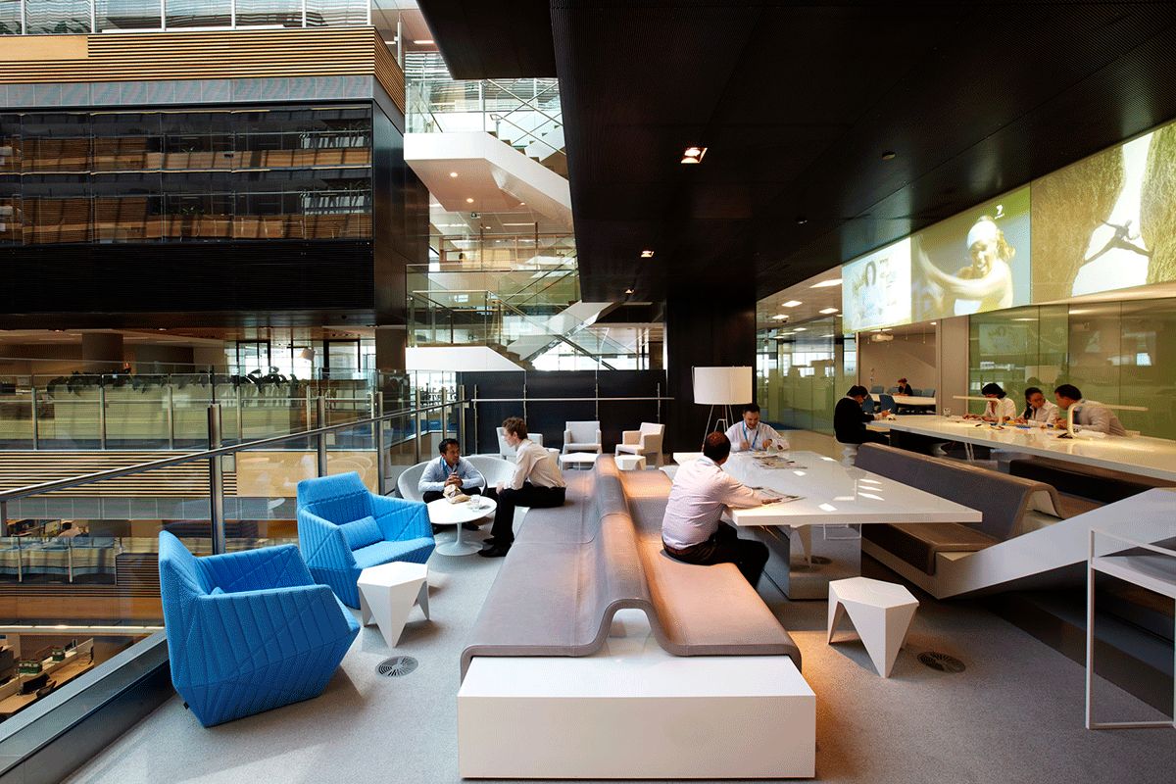
Macquarie Group Limited is a global financial services group and is the world’s largest infrastructure asset manager. Its expansion in 2009 at One Shelley Street in Sydney embodies a light-filled, brightly-colored, and highly efficient working environment.
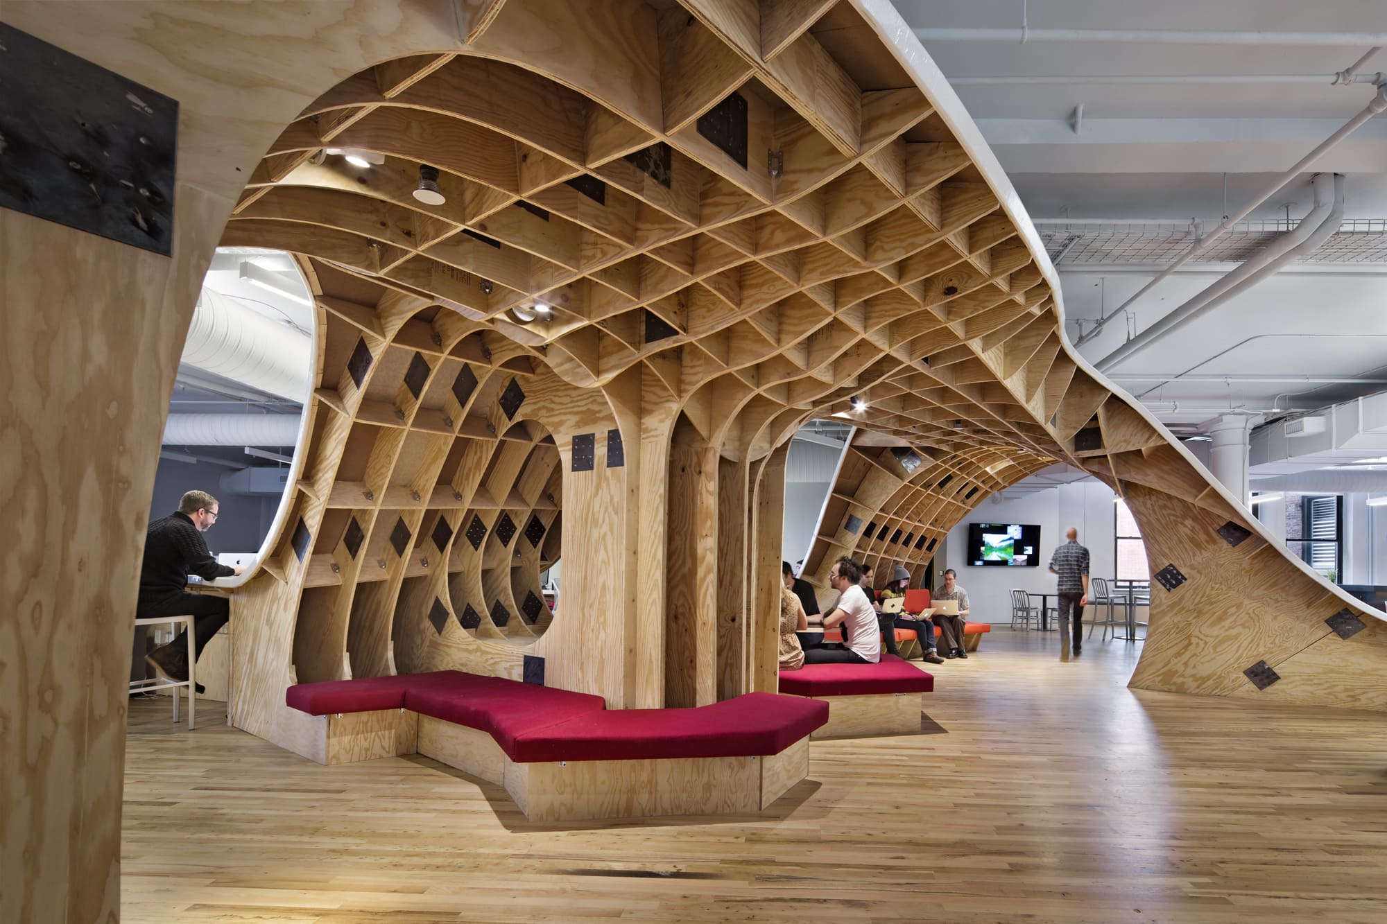
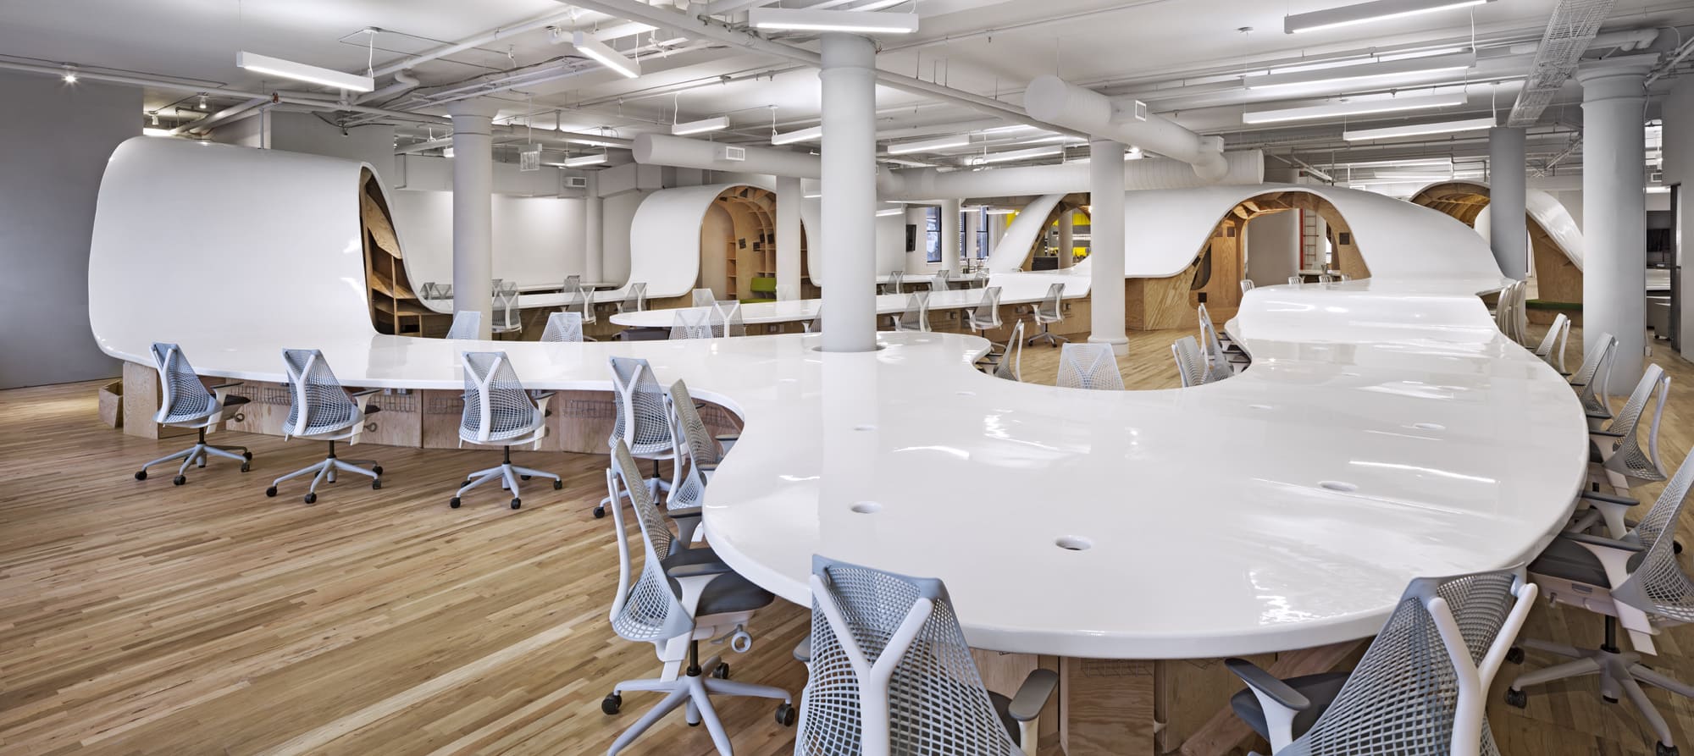
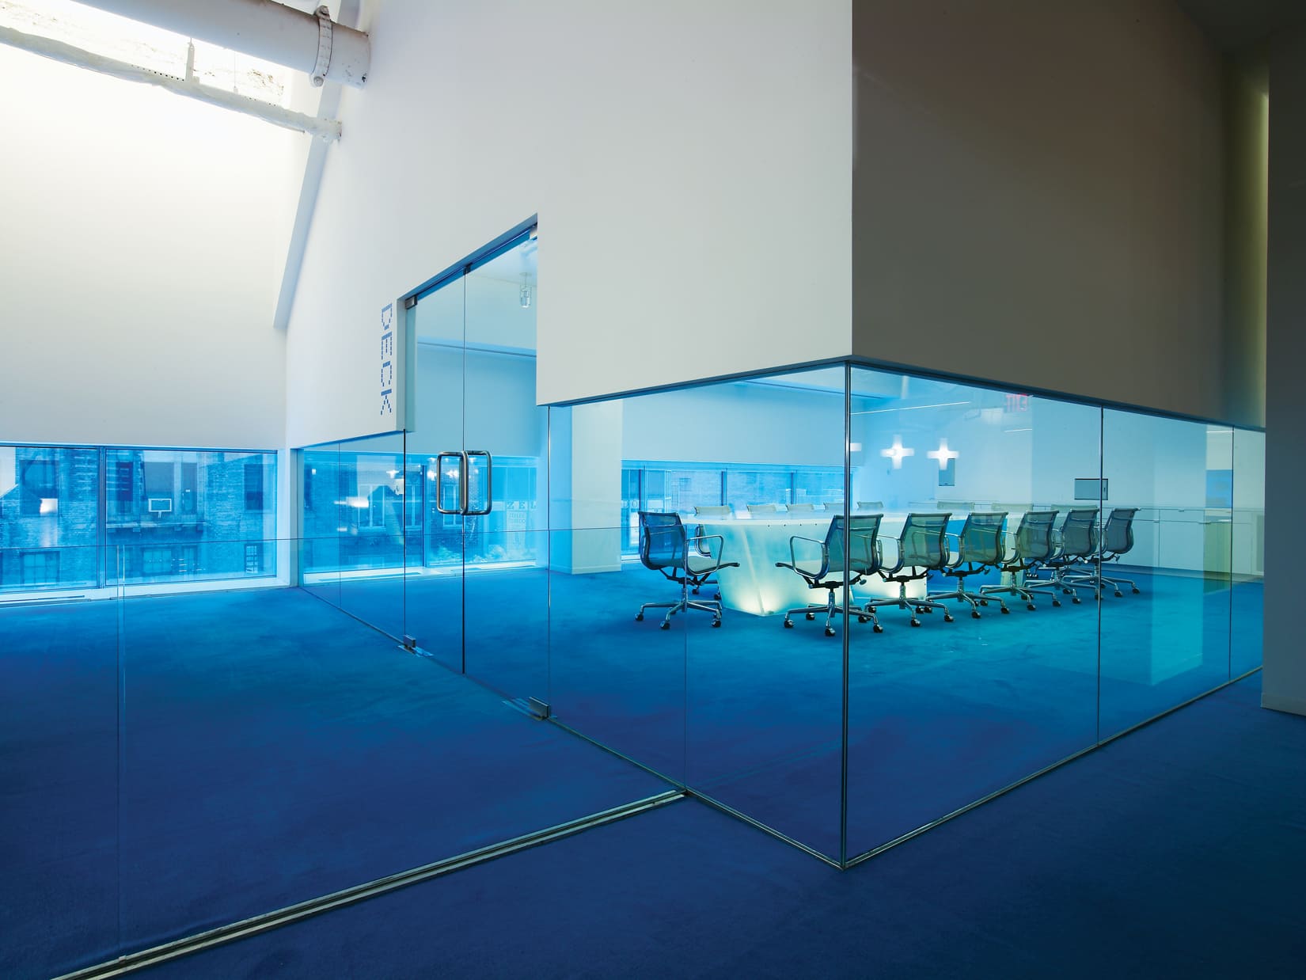
Barbarian is a full service creative advertising agency specialising in digital and technology, headquartered in New York City. The corporation determined that the office would foster collaboration, transparency and inspire their creativity.
JWT is one of the world’s oldest and largest advertising agencies. Dynamic, flexible and open architecture was what the corporation wanted in the office design.
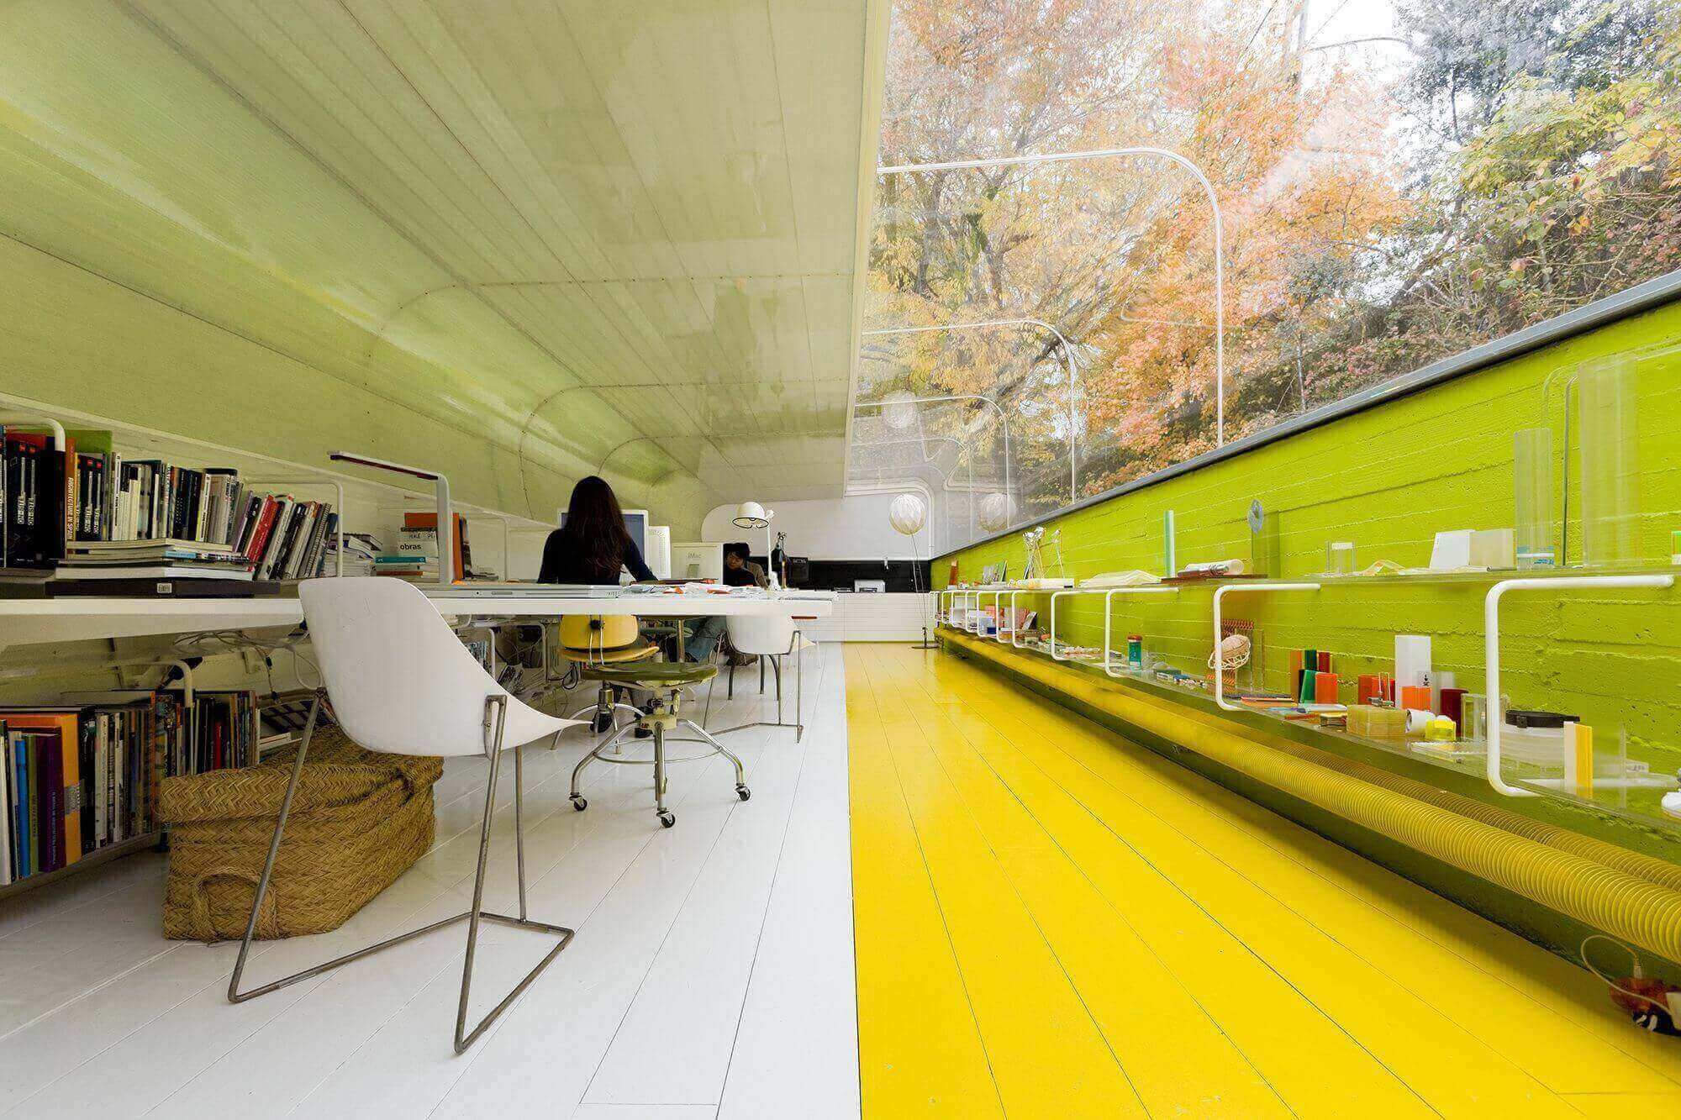
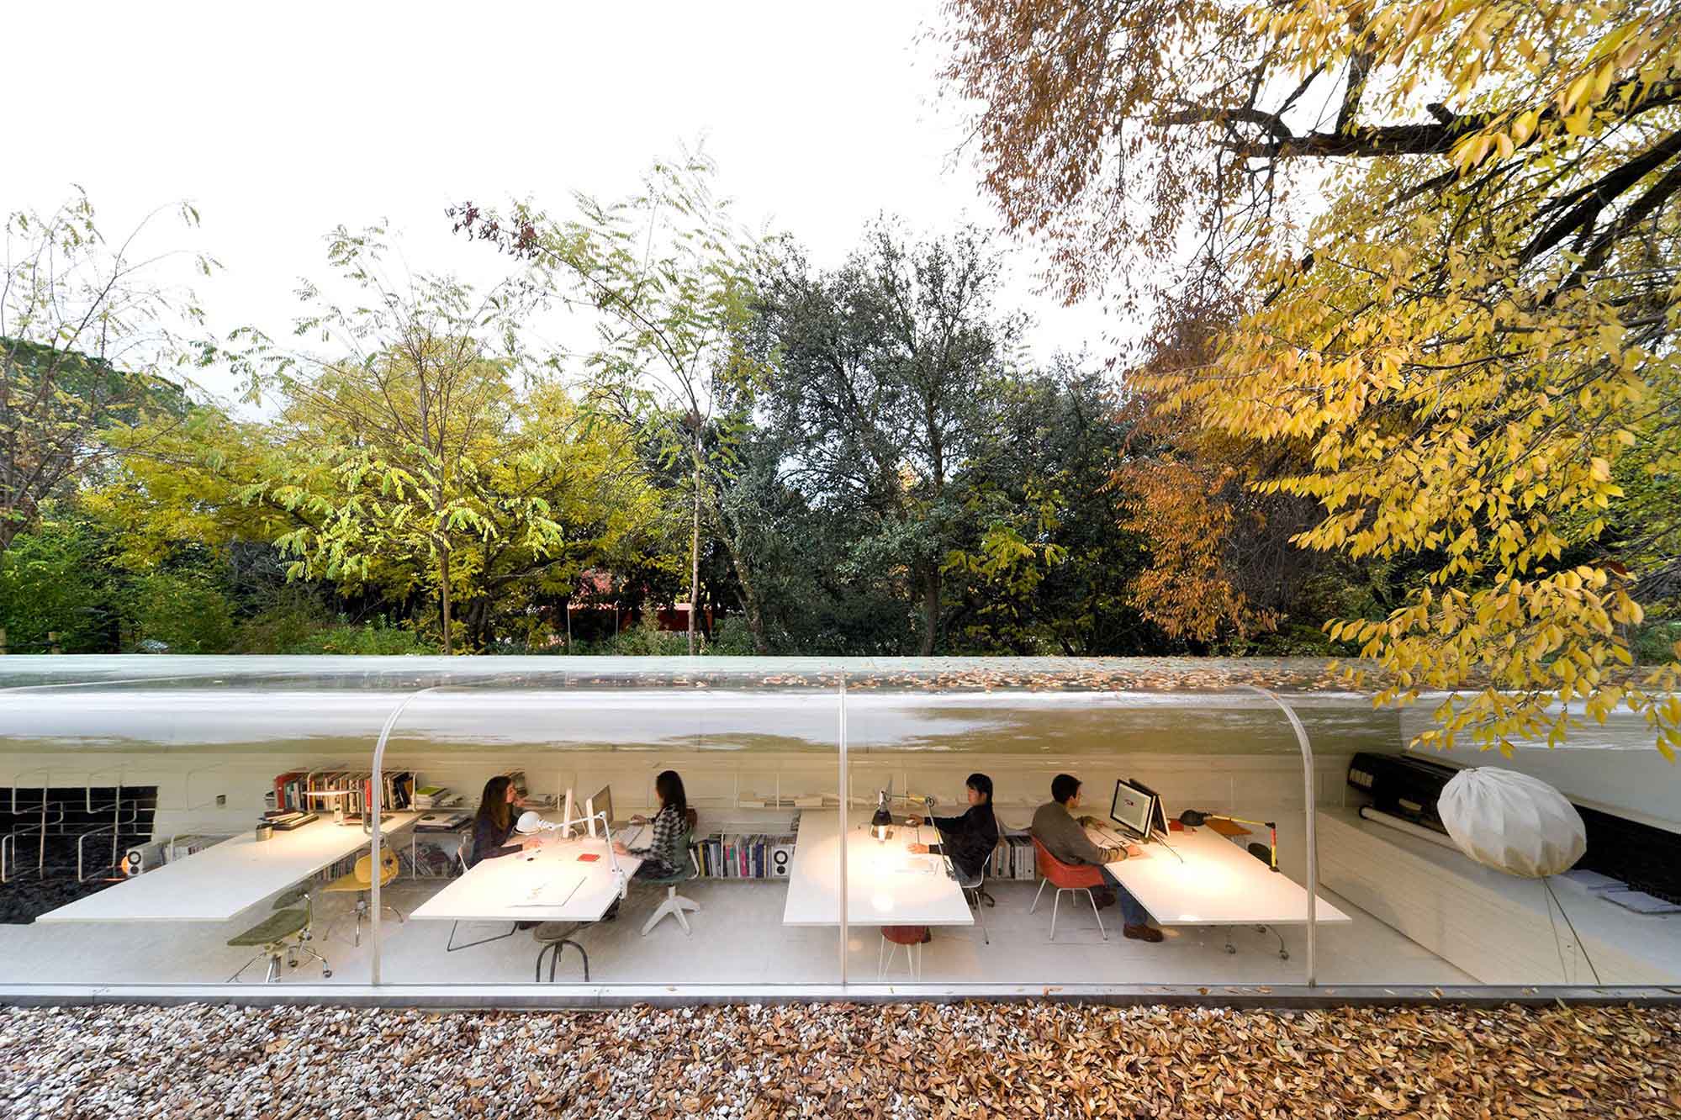
SelgasCano is a Spanish architectural office based in Madrid which focuses on the use of polychromy, creative exploration of new materials and the relationship between architecture and its surrounding landscape.
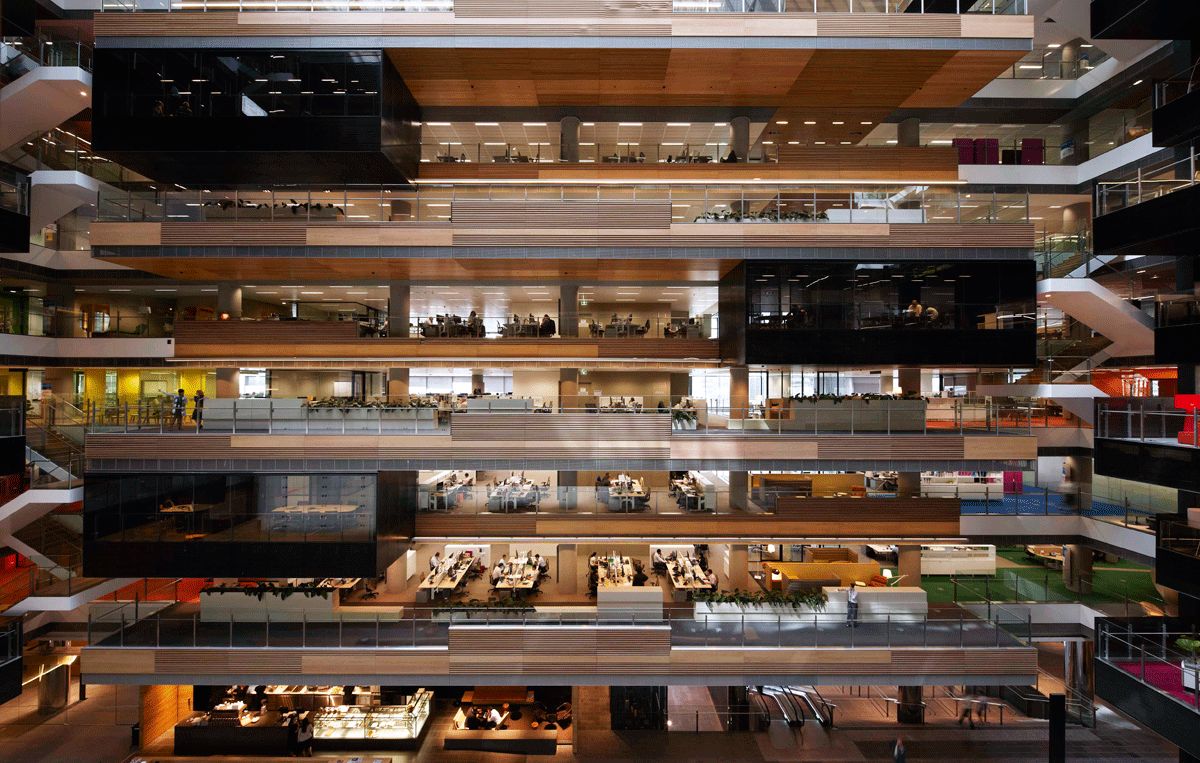
ANZ Centre – one of the most open and permeable banking headquarters in the world, applies contemporary thinking in workplace design and leadership in sustainability to reflect the corporation’s focus on engagement and productivity while responding to the site’s unique location.
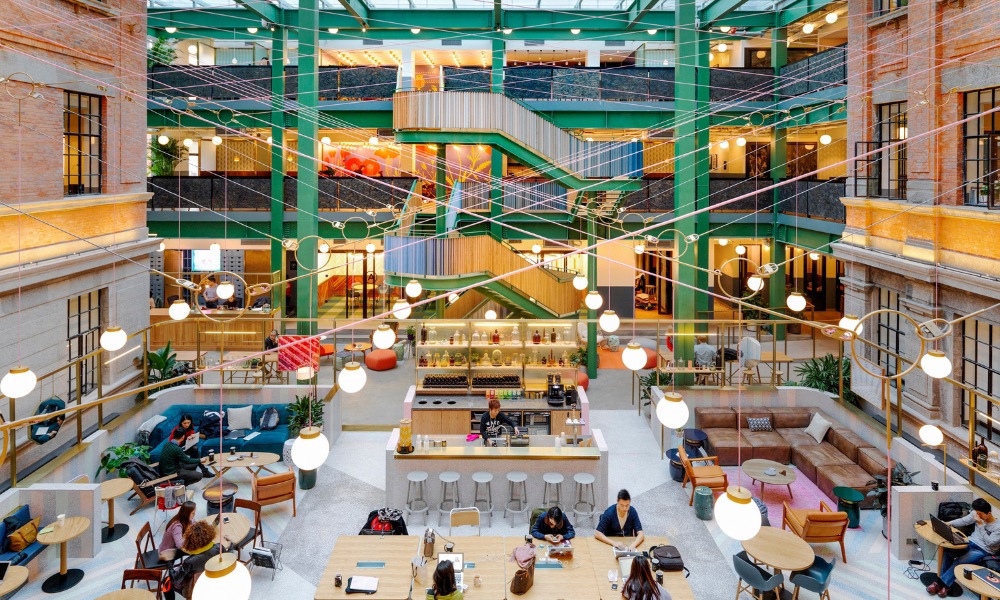
WeWork is an American commercial real estate company that provides flexible shared workspaces for technology startups and services for other enterprises. The former opium factory is now turned into a building that encapsulates the feeling of a grand hotel, a journey of whimsy, festivity and voyeurism.
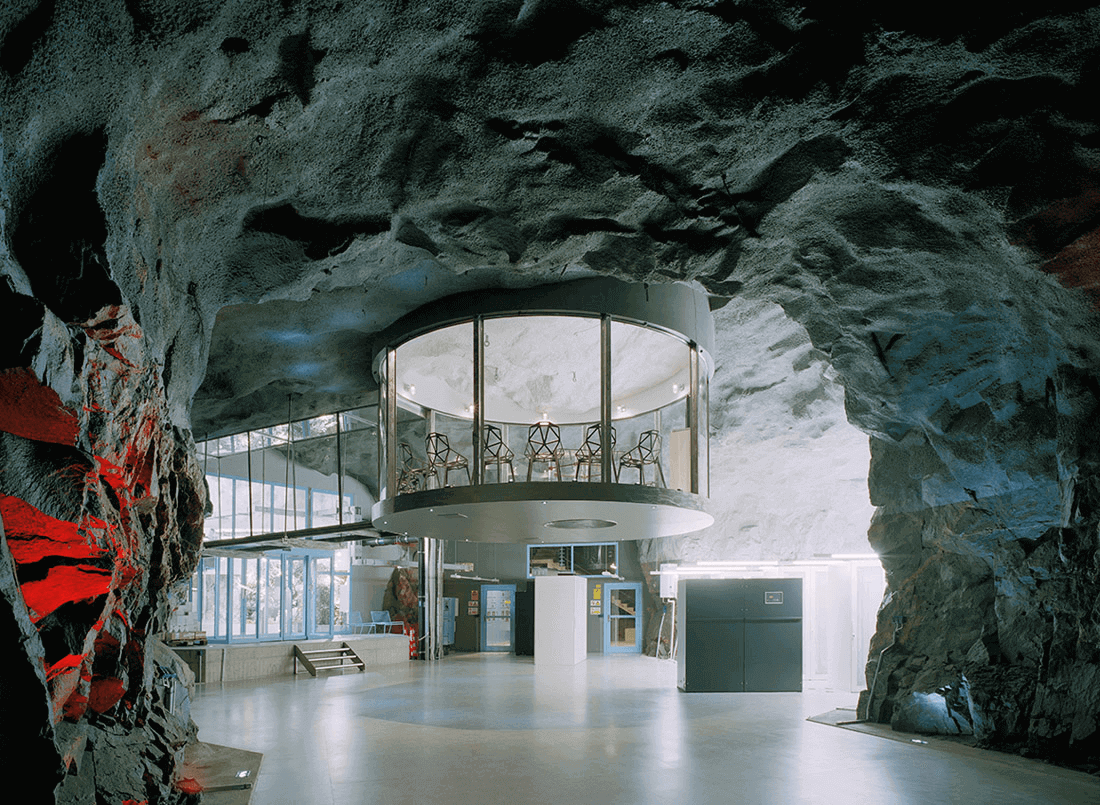
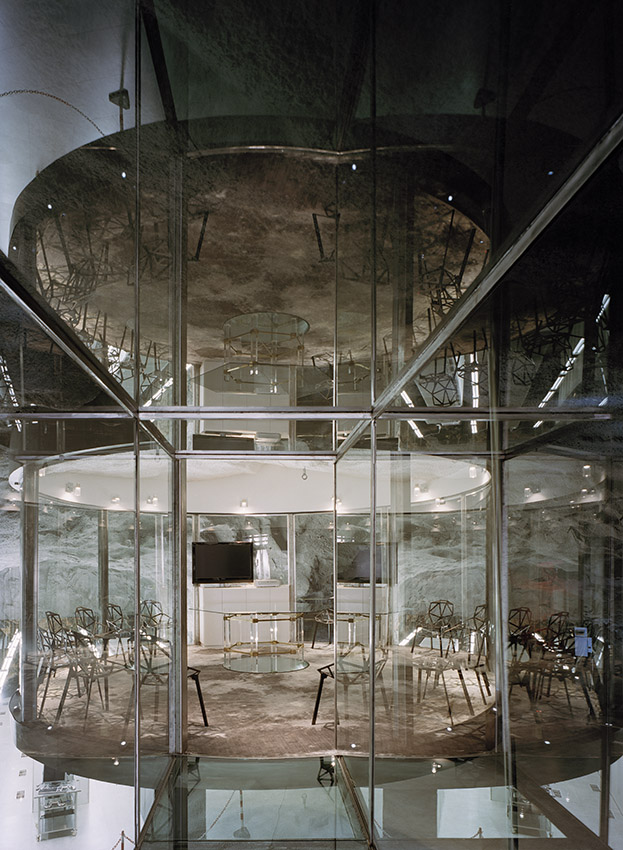
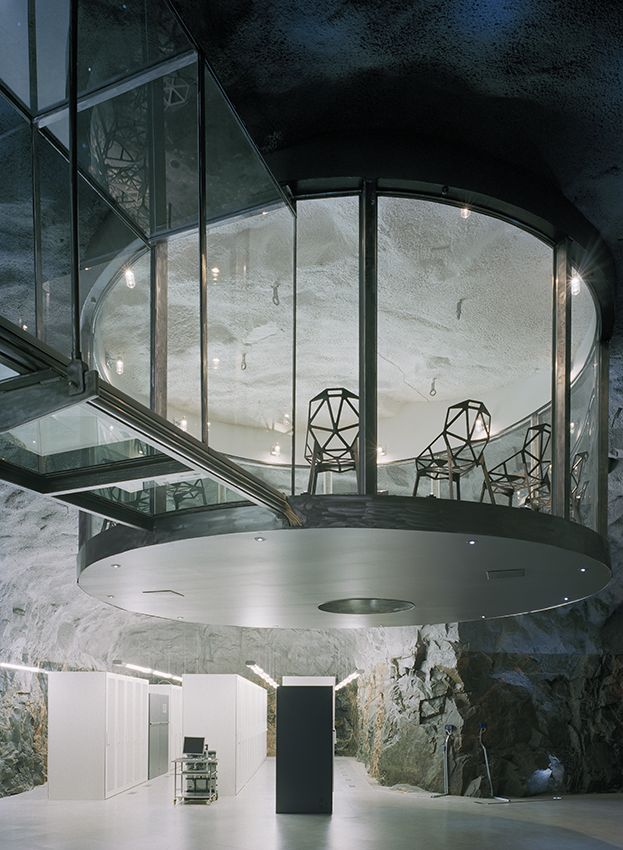
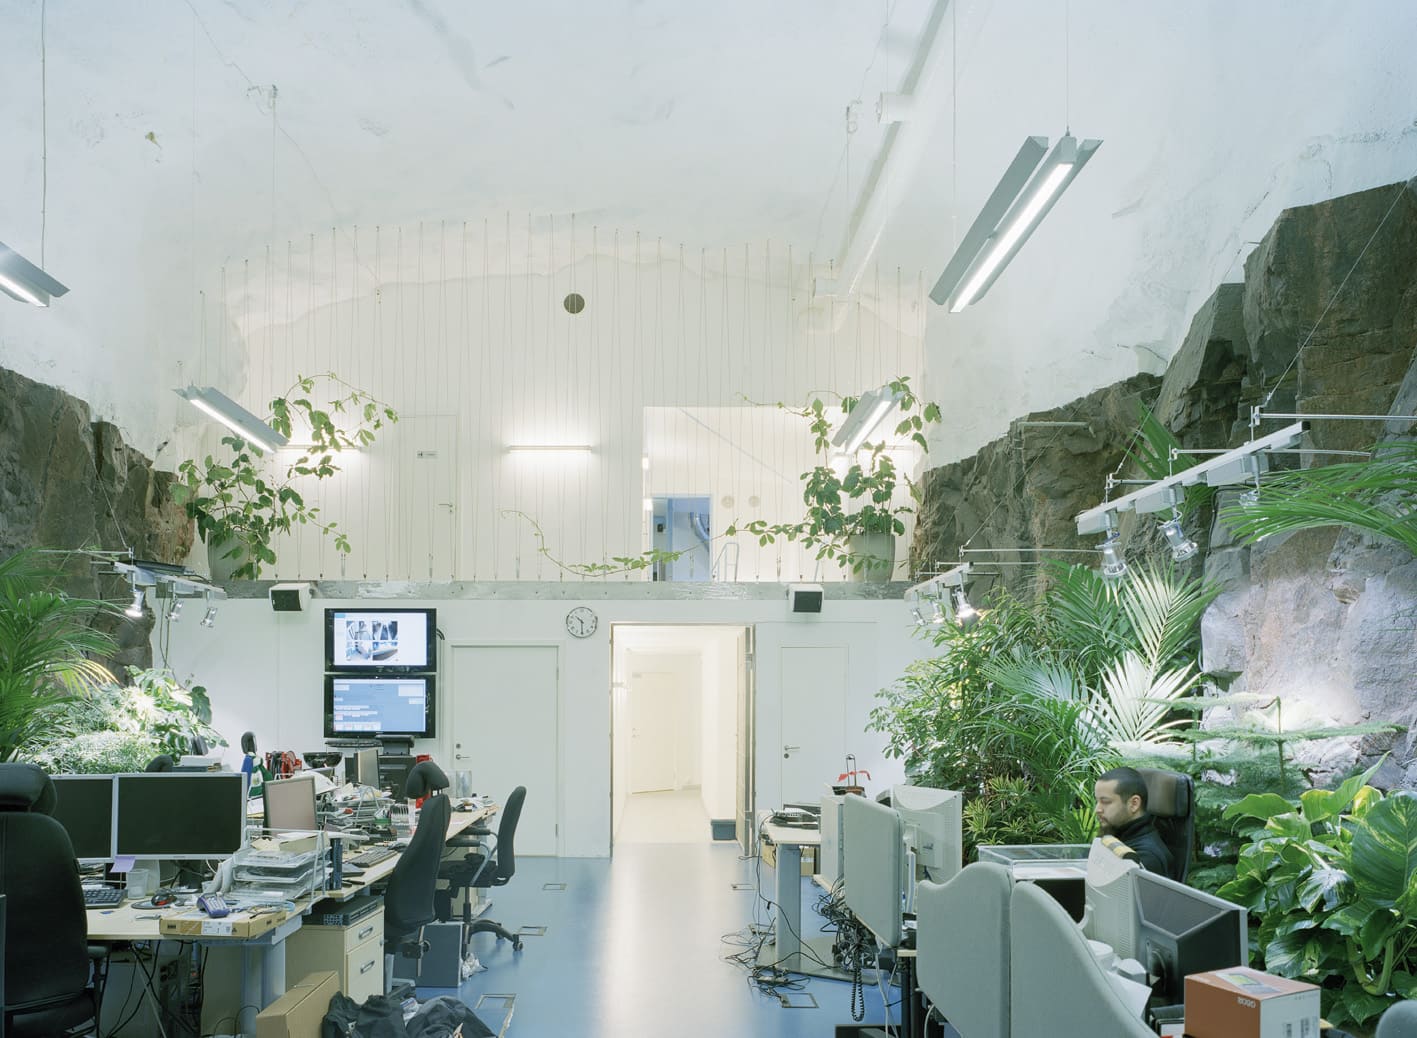
Pionen is a former civil defence centre built in the White Mountains Södermalm, Sweden in 1943 to protect essential government functions. It was later converted into a data centre by the Swedish Internet service provider Bahnhof. The centre takes place 30 metres down under the granite rocks of the Vita Berg Park.
One of the most pivotal cornerstones of interior and architectural design is creativity. From an opium factory to a former nuclear bomb shelter, thanks to the designers’ brilliant minds, these places are transformed into one of the most beautiful aesthetically pleasing environments.
How amazing would it be to work in an office that inspires and motivates you everyday!
And remember… if you’re looking to relocate your office space, or organising a refurbishment project to match the likes of Google, email us at services@edwardbaden.co.uk or call us on 0800 027 2668 to speak to a member of our friendly team. We are here to help!